Share this with your friends


(850) 290-3778
Sea Hunt Realty LLC
2212 Chase Street, Chipley, FL 32428
- $278,848
- 4
- BD
- 2
- BA




- List Price
- $278,848
- MLS#
- 797829
- Bedrooms
- 4
- Bathrooms
- 2
- Full-baths
- 2
- Acres
- 0.22
- Lot Size
- 9,975
- Subdivision
- Sunny Hills
- Year Built
- 2023
Property Description
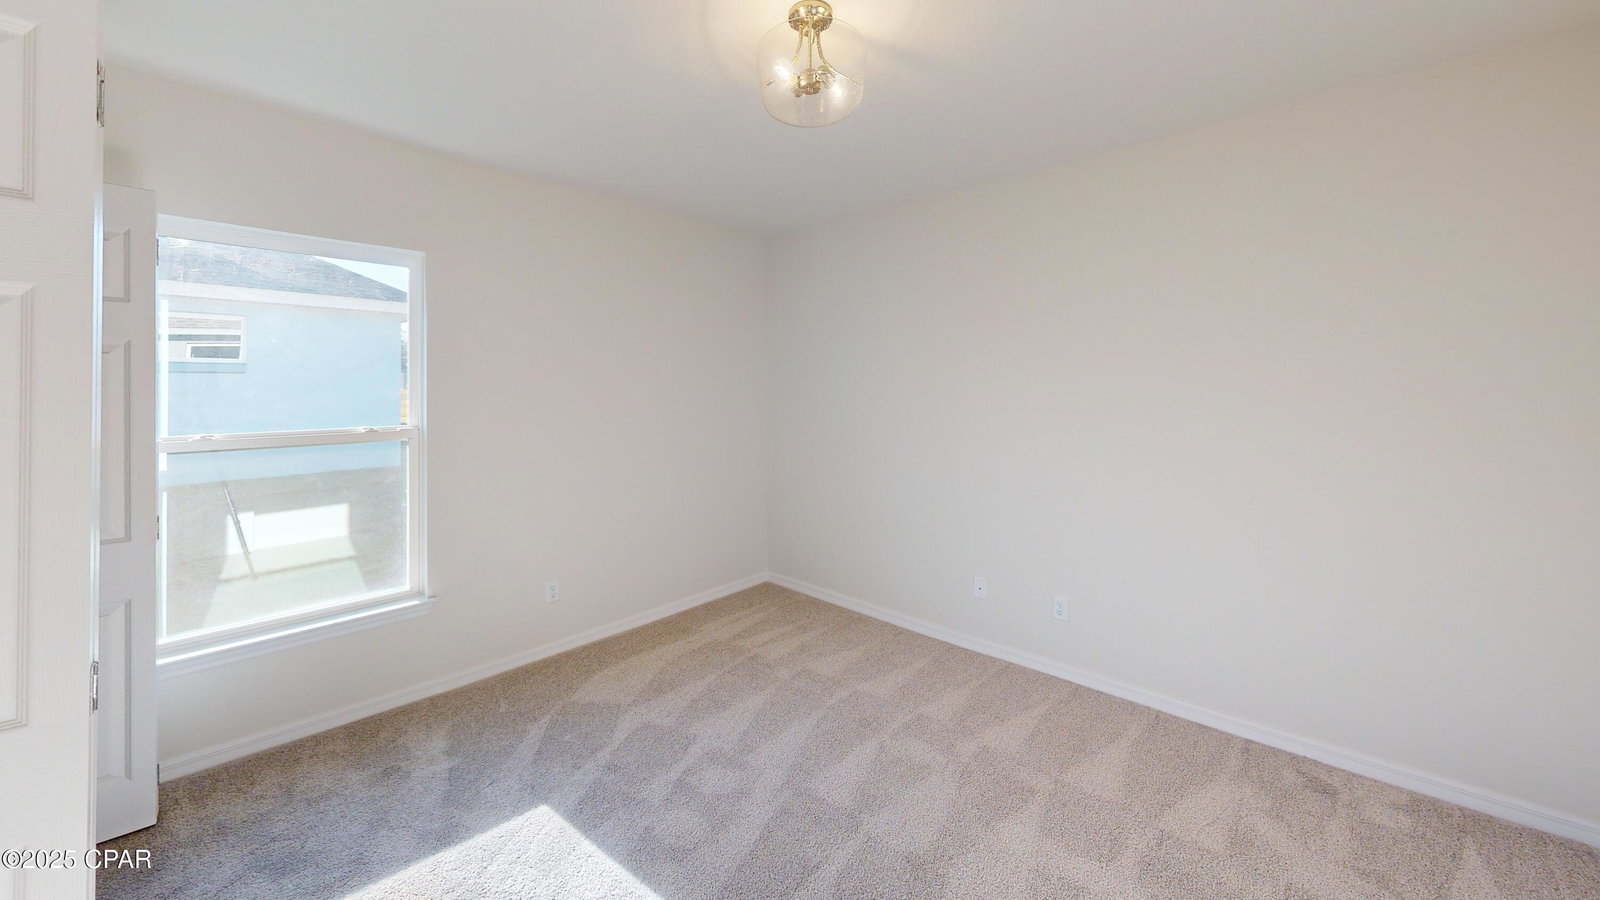
Seize the opportunity to own the Lavender model by Homes by Deltona--beautifully situated in the tranquil community of Sunny Hills. This four-bedroom, two-bathroom gem is not just a house, but a showcase of standard features. As you step inside, you're greeted by a spacious open concept living area, crowned with a vaulted ceiling that elevates the home's aesthetic. The kitchen, designed to satisfy any culinary enthusiast, boasts a central island, sleek granite countertops, and state-of-the-art GE appliances such as a garbage disposal, dishwasher, range, and over-the-range microwave. The home features luxurious and practical luxury vinyl plank (LVP) flooring throughout the living areas, enhancing both style and durability. Each bedroom offers 8-foot ceilings, creating an open and airy atmosphere, complemented by soft, cozy carpeting for a serene escape. Constructed with sturdy concrete block, this residence promises durability and longevity. The intelligent split bedroom floor plan provides privacy and comfort, with a master suite that includes a large walk-in closet and dual vanity sinks--ideal for relaxation. Step outside to a professionally landscaped yard with an efficient irrigation system, ensuring that your green space thrives beautifully all year long. Additionally, enjoy the confidence that comes with a 2-10-year builder's warranty. Located in the peaceful Sunny Hills, just brief drive from the stunning beaches of the Emerald Coast, this model home is a perfect blend of tranquility and accessibility. Don't miss out on making the Lavender floorplan your forever home! 🌿 Move-in ready and built to impress. We also have other home styles and color schemes available, so you can choose the perfect look and layout to fit your lifestyle.

Additional Information
- Interior Features
- Main Level Primary, Walk-In Closet(s)
- Lot Dimensions
- 128x80x125x80
- Parking Spaces
- 2
- Appliances
- Electric Range
How much is your home worth?
...get instant property value now!
Mortgage Calculator
Listing courtesy of Deltona Marketing at Sunny Hills Inc.