Share this with your friends


(850) 290-3778
Sea Hunt Realty LLC
2535 Wood Avenue, Alford, FL 32420
- $365,000
- 3
- BD
- 3
- BA



- List Price
- $365,000
- MLS#
- 795861
- Bedrooms
- 3
- Bathrooms
- 3
- Full-baths
- 2
- Half-baths
- 1
- Acres
- 1.08
- Lot Size
- 47,045
- Subdivision
- Compass Lake Hills Unit 6
- Year Built
- 2019
Property Description
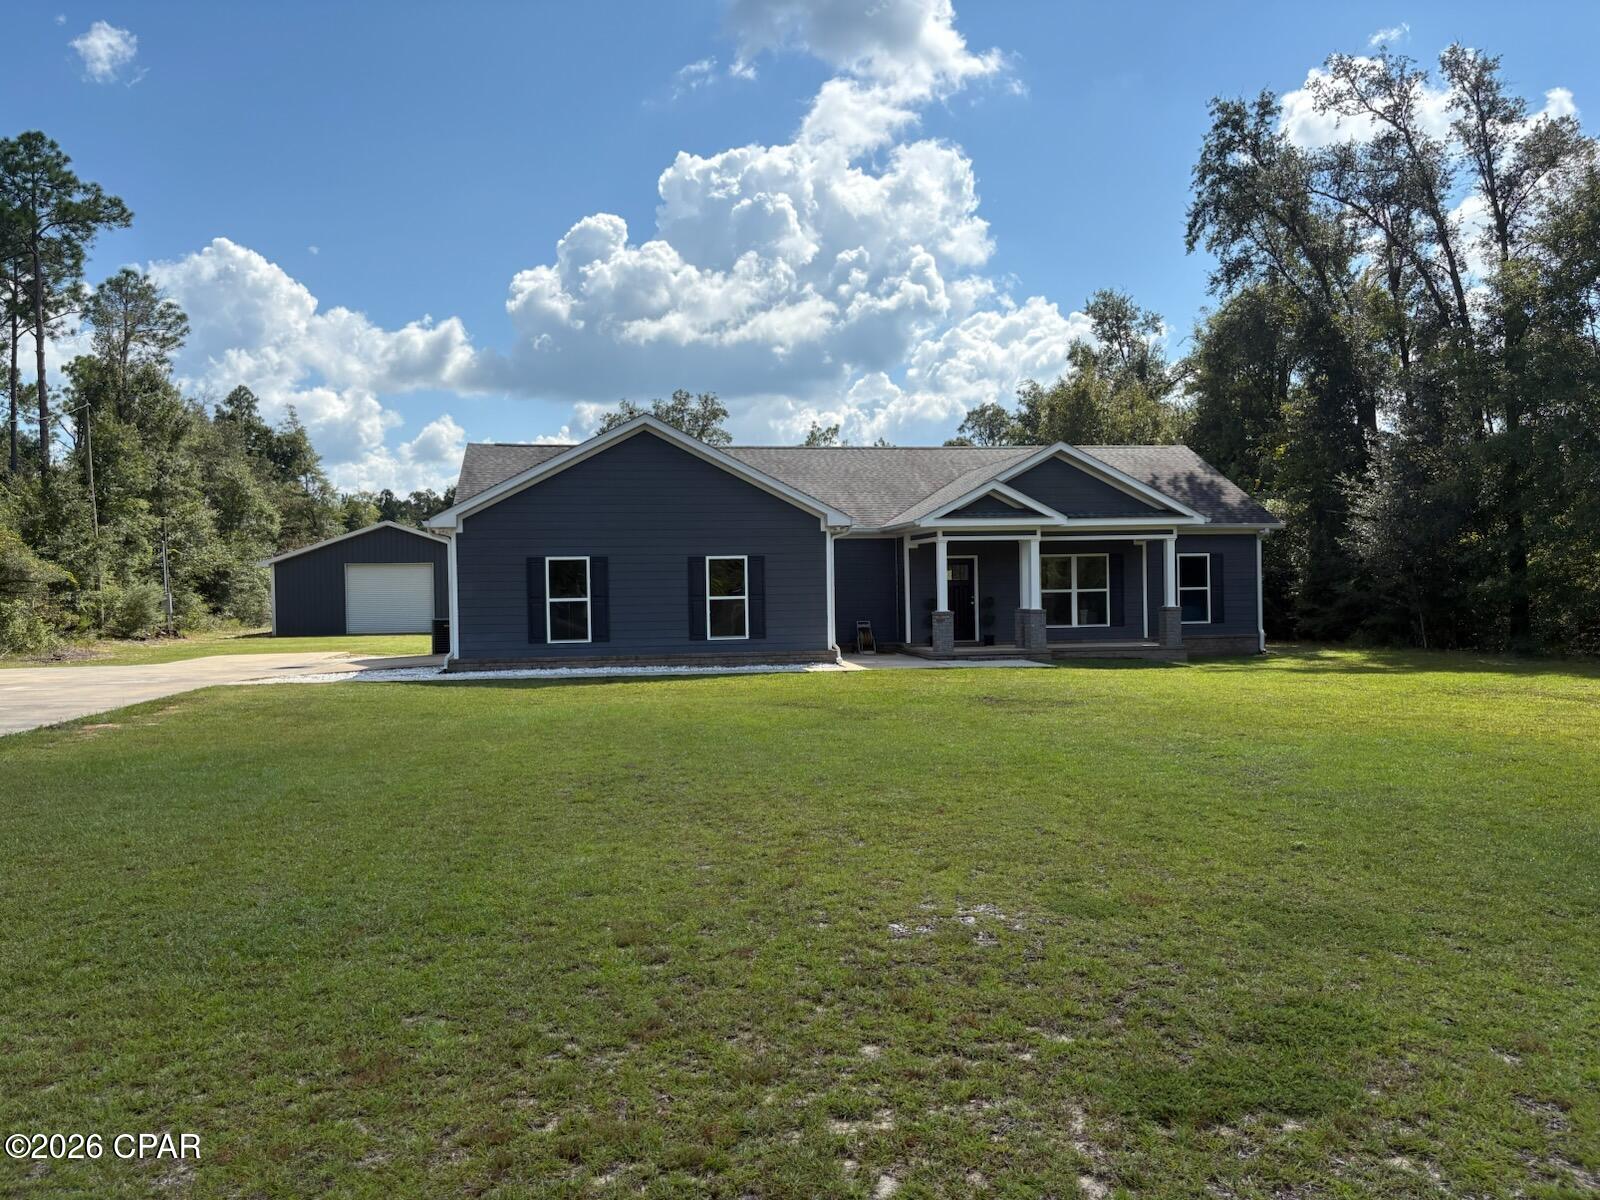
Welcome to this beautifully home situated on over an acre of land near Compass Lake! The perfect blend of modern luxury and peaceful country living. Step inside to discover an inviting, open layout with 9-foot ceilings and beautiful luxury vinyl plank flooring throughout. The stunning kitchen is truly the heart of the home, featuring an expansive island, commercial-grade GE Monogram stainless steel appliances, a gas stove, high-end range hood, built-in microwave oven seamlessly integrated into the kitchen island, custom cabinetry, and gorgeous quartz countertops. Custom cabinetry extends into the laundry room and all bathrooms, with quartz countertops throughout. The spacious primary suite features an oversized walk-in closet and a beautifully appointed bathroom with dual sinks and a walk-in shower featuring decorative tile flooring and a glass door. A thoughtfully designed Jack-and-Jill bathroom offers dual sinks and a separate enclosed toilet and shower area for added privacy. Additional interior highlights include motorized roller shades in the living room and a built-in Murphy bed in one of the bedrooms, providing flexibility for guests or a home office. Outside, you'll find an impressive metal barn complete with a concrete floor, electricity, and roll-up doors on both ends, perfect for a workshop, boat storage, or recreational equipment. The property also features an oversized garage, an expanded concrete driveway with additional parking, paved road access, and a back patio ideal for relaxing or entertaining. A whole-house Generac generator and propane tank provide added convenience and peace of mind. Conveniently located near Compass Lake and just minutes from a boat landing, this property offers easy access to boating, fishing, and outdoor recreation while maintaining the privacy and space of country living. With its beautiful upgrades, spacious grounds, exceptional storage, and impressive attention to detail, this home truly has it all.
/u.realgeeks.media/seahuntrealty/New_Project.png)
Additional Information
- Interior Features
- Jetted Tub, Soaking Tub, Separate Shower, Walk-In Closet(s)
- Exterior Features
- Patio, Rain Gutters
- Lot Dimensions
- 165 x 285
- Parking Spaces
- 2
- Appliances
- Gas Cooktop, Gas Oven, Gas Water Heater, Ice Maker
- Elementary School
- Cottondale
- Middle School
- Cottondale
- High School
- Cottondale
Mortgage Calculator
Listing courtesy of Barbee Beach House Realty.