8423 Hornbill Drive, Youngstown, FL 32466
- $299,990
- 4
- BD
- 2
- BA




- List Price
- $299,990
- Price Change
- ▼ $11,000 1788993806
- MLS#
- 789860
- Bedrooms
- 4
- Bathrooms
- 2
- Full-baths
- 2
- Acres
- 0.94
- Lot Size
- 40,946
- Subdivision
- Clear Lake Estates
- Year Built
- 2026
Property Description
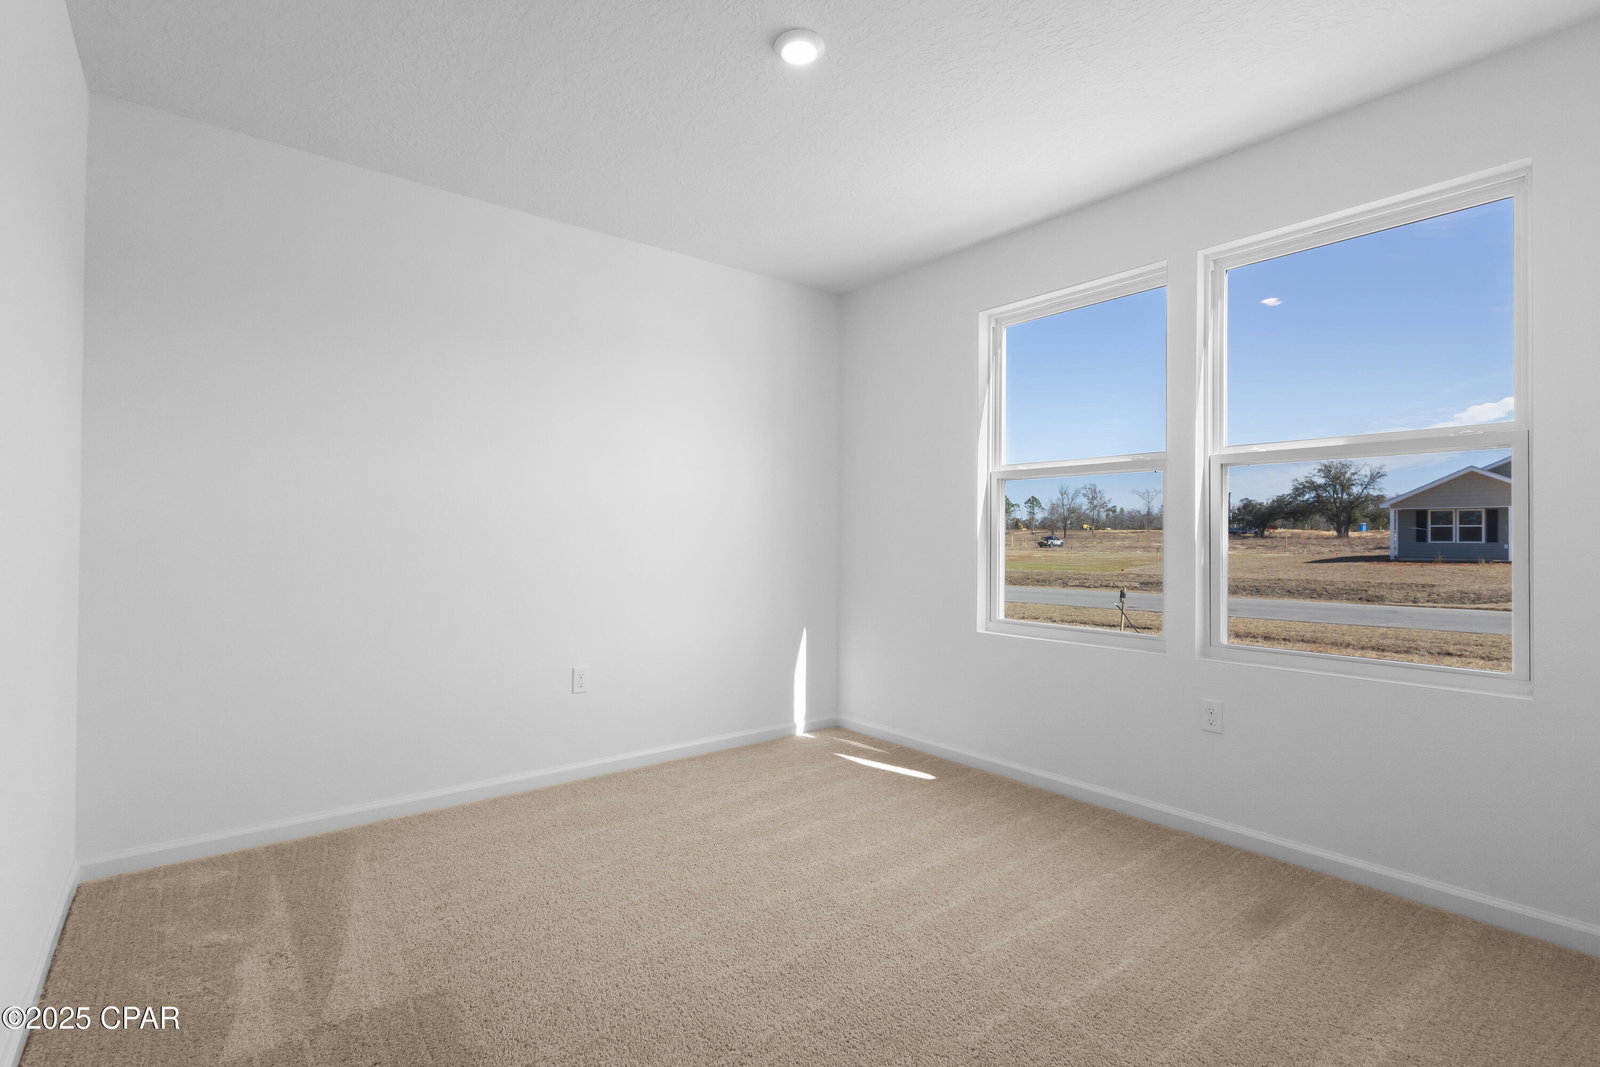
Discover Your Dream Home in the Clear Lake Estates Community! The Cabot Plan offers a spacious open-concept layout, seamlessly connecting the Living, Dining, and Kitchen areas--perfect for entertaining. The modern Kitchen is equipped with shaker cabinets, quartz countertops, and Stainless-Steel Appliances, including an electric smooth top range, microwave hood, and dishwasher. The primary suite features a private bath with dual vanity sinks and a large walk-in closet. There are three additional bedrooms, a stylish secondary bathroom, and a patio ideal for outdoor relaxation. Additional features include Low E insulated dual-pane vinyl windows for energy efficiency and a 1-year limited home warranty. Ask sales counselor about new enhanced kitchen cabinet features and updated farmhouse style trim package!
/u.realgeeks.media/seahuntrealty/New_Project.png)
Additional Information
- Stories
- 1
- Lot Dimensions
- 260x150
- Parking Spaces
- 2
- Appliances
- Electric Range
- Elementary School
- Waller
- Middle School
- Merritt Brown
- High School
- Mosley
Mortgage Calculator
Listing courtesy of WJH Brokerage FL LLC.