Share this with your friends


(850) 290-3778
Sea Hunt Realty LLC
8037 Grebe Street, Youngstown, FL 32466
- $274,888
- 3
- BD
- 2
- BA




- List Price
- $274,888
- Price Change
- ▼ $2,000 1792108551
- MLS#
- 788436
- Bedrooms
- 3
- Bathrooms
- 2
- Full-baths
- 2
- Acres
- 1.06
- Lot Size
- 46,174
- Subdivision
- Clear Lake Estates
- Year Built
- 2026
Property Description
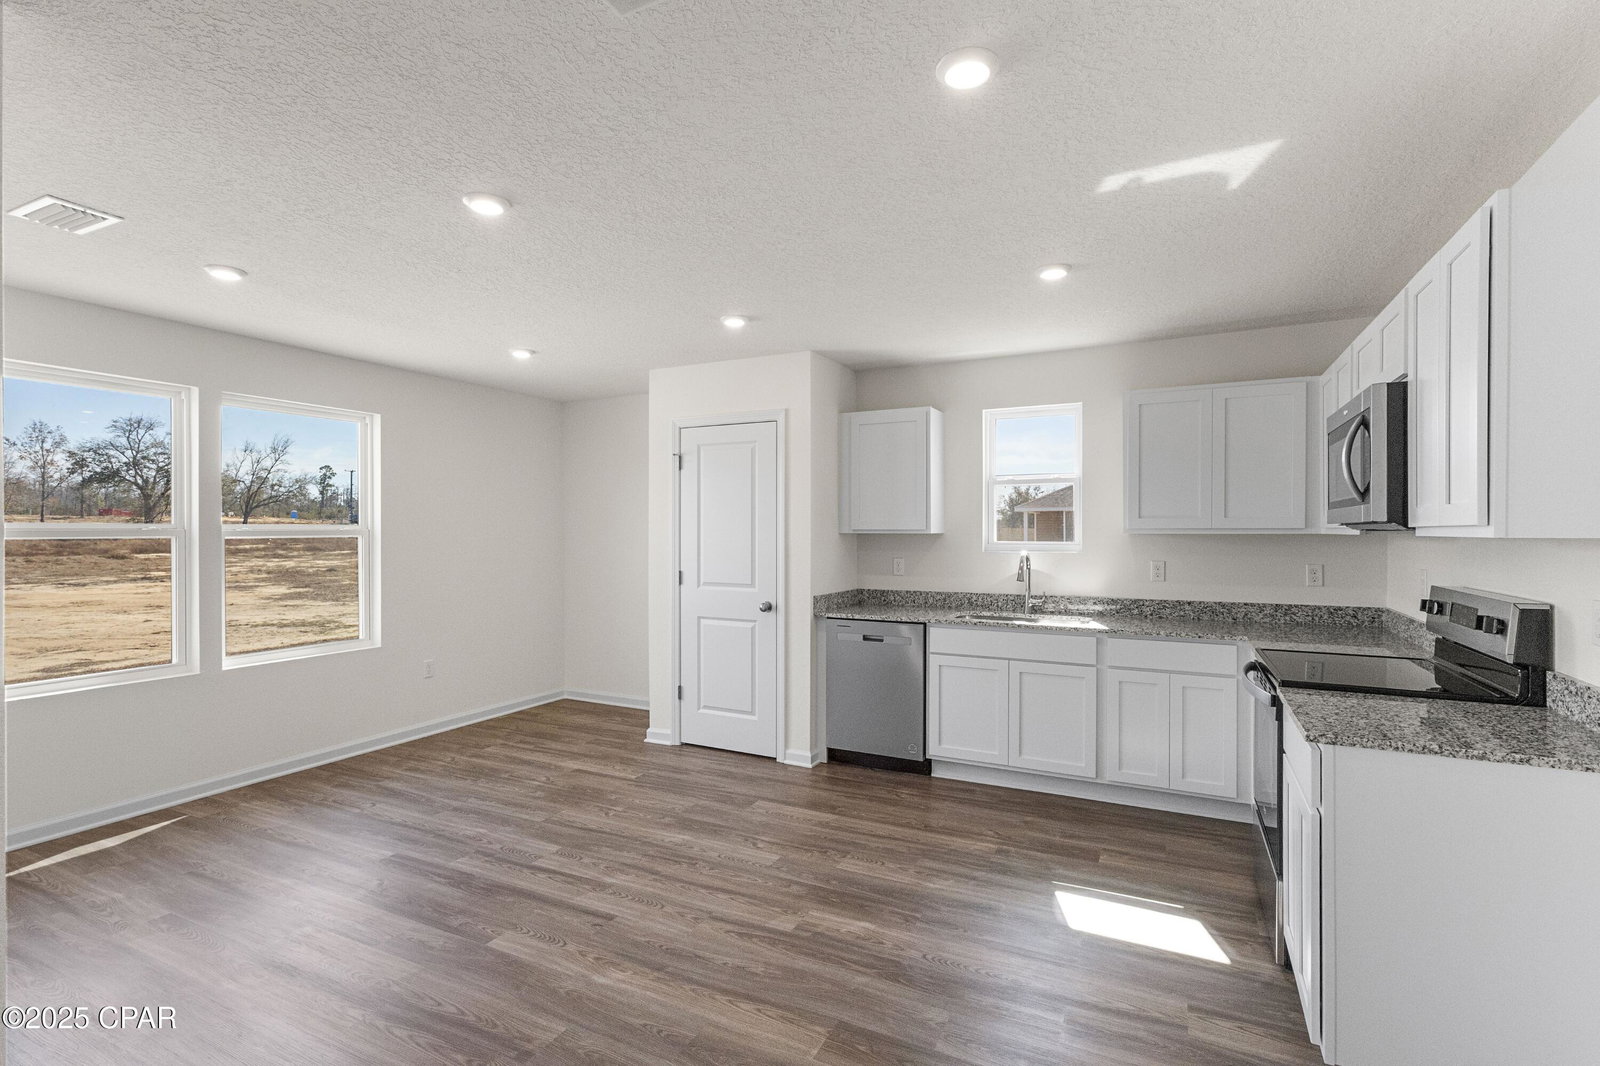
Discover Your Dream Home in the Clear Lake Estates Community! The Beaumont Plan features a spacious open-concept design, seamlessly connecting the Living, Dining, and Kitchen areas—perfect for relaxation and entertaining. Natural light fills the home through Low E insulated dual-pane vinyl windows, highlighting elegant Shaker cabinets, quartz countertops and stainless steel appliances, including an electric smooth top range, dishwasher, and over-the-range microwave in the kitchen. Retreat to the expansive primary suite with a private bath, dual vanity sinks, and a generous walk-in closet. This home also offers two well-appointed bedrooms, a thoughtfully designed secondary bathroom, and a serene patio—ideal for enjoying morning coffee or sunsets. Experience modern living at its finest in this beautiful Beaumont Plan home, where comfort meets style!

Additional Information
- Stories
- 1
- Lot Dimensions
- 308x149
- Parking Spaces
- 2
- Appliances
- Electric Range
- Elementary School
- Waller
- Middle School
- Merritt Brown
- High School
- Mosley
How much is your home worth?
...get instant property value now!
Mortgage Calculator
Listing courtesy of WJH Brokerage FL LLC.